
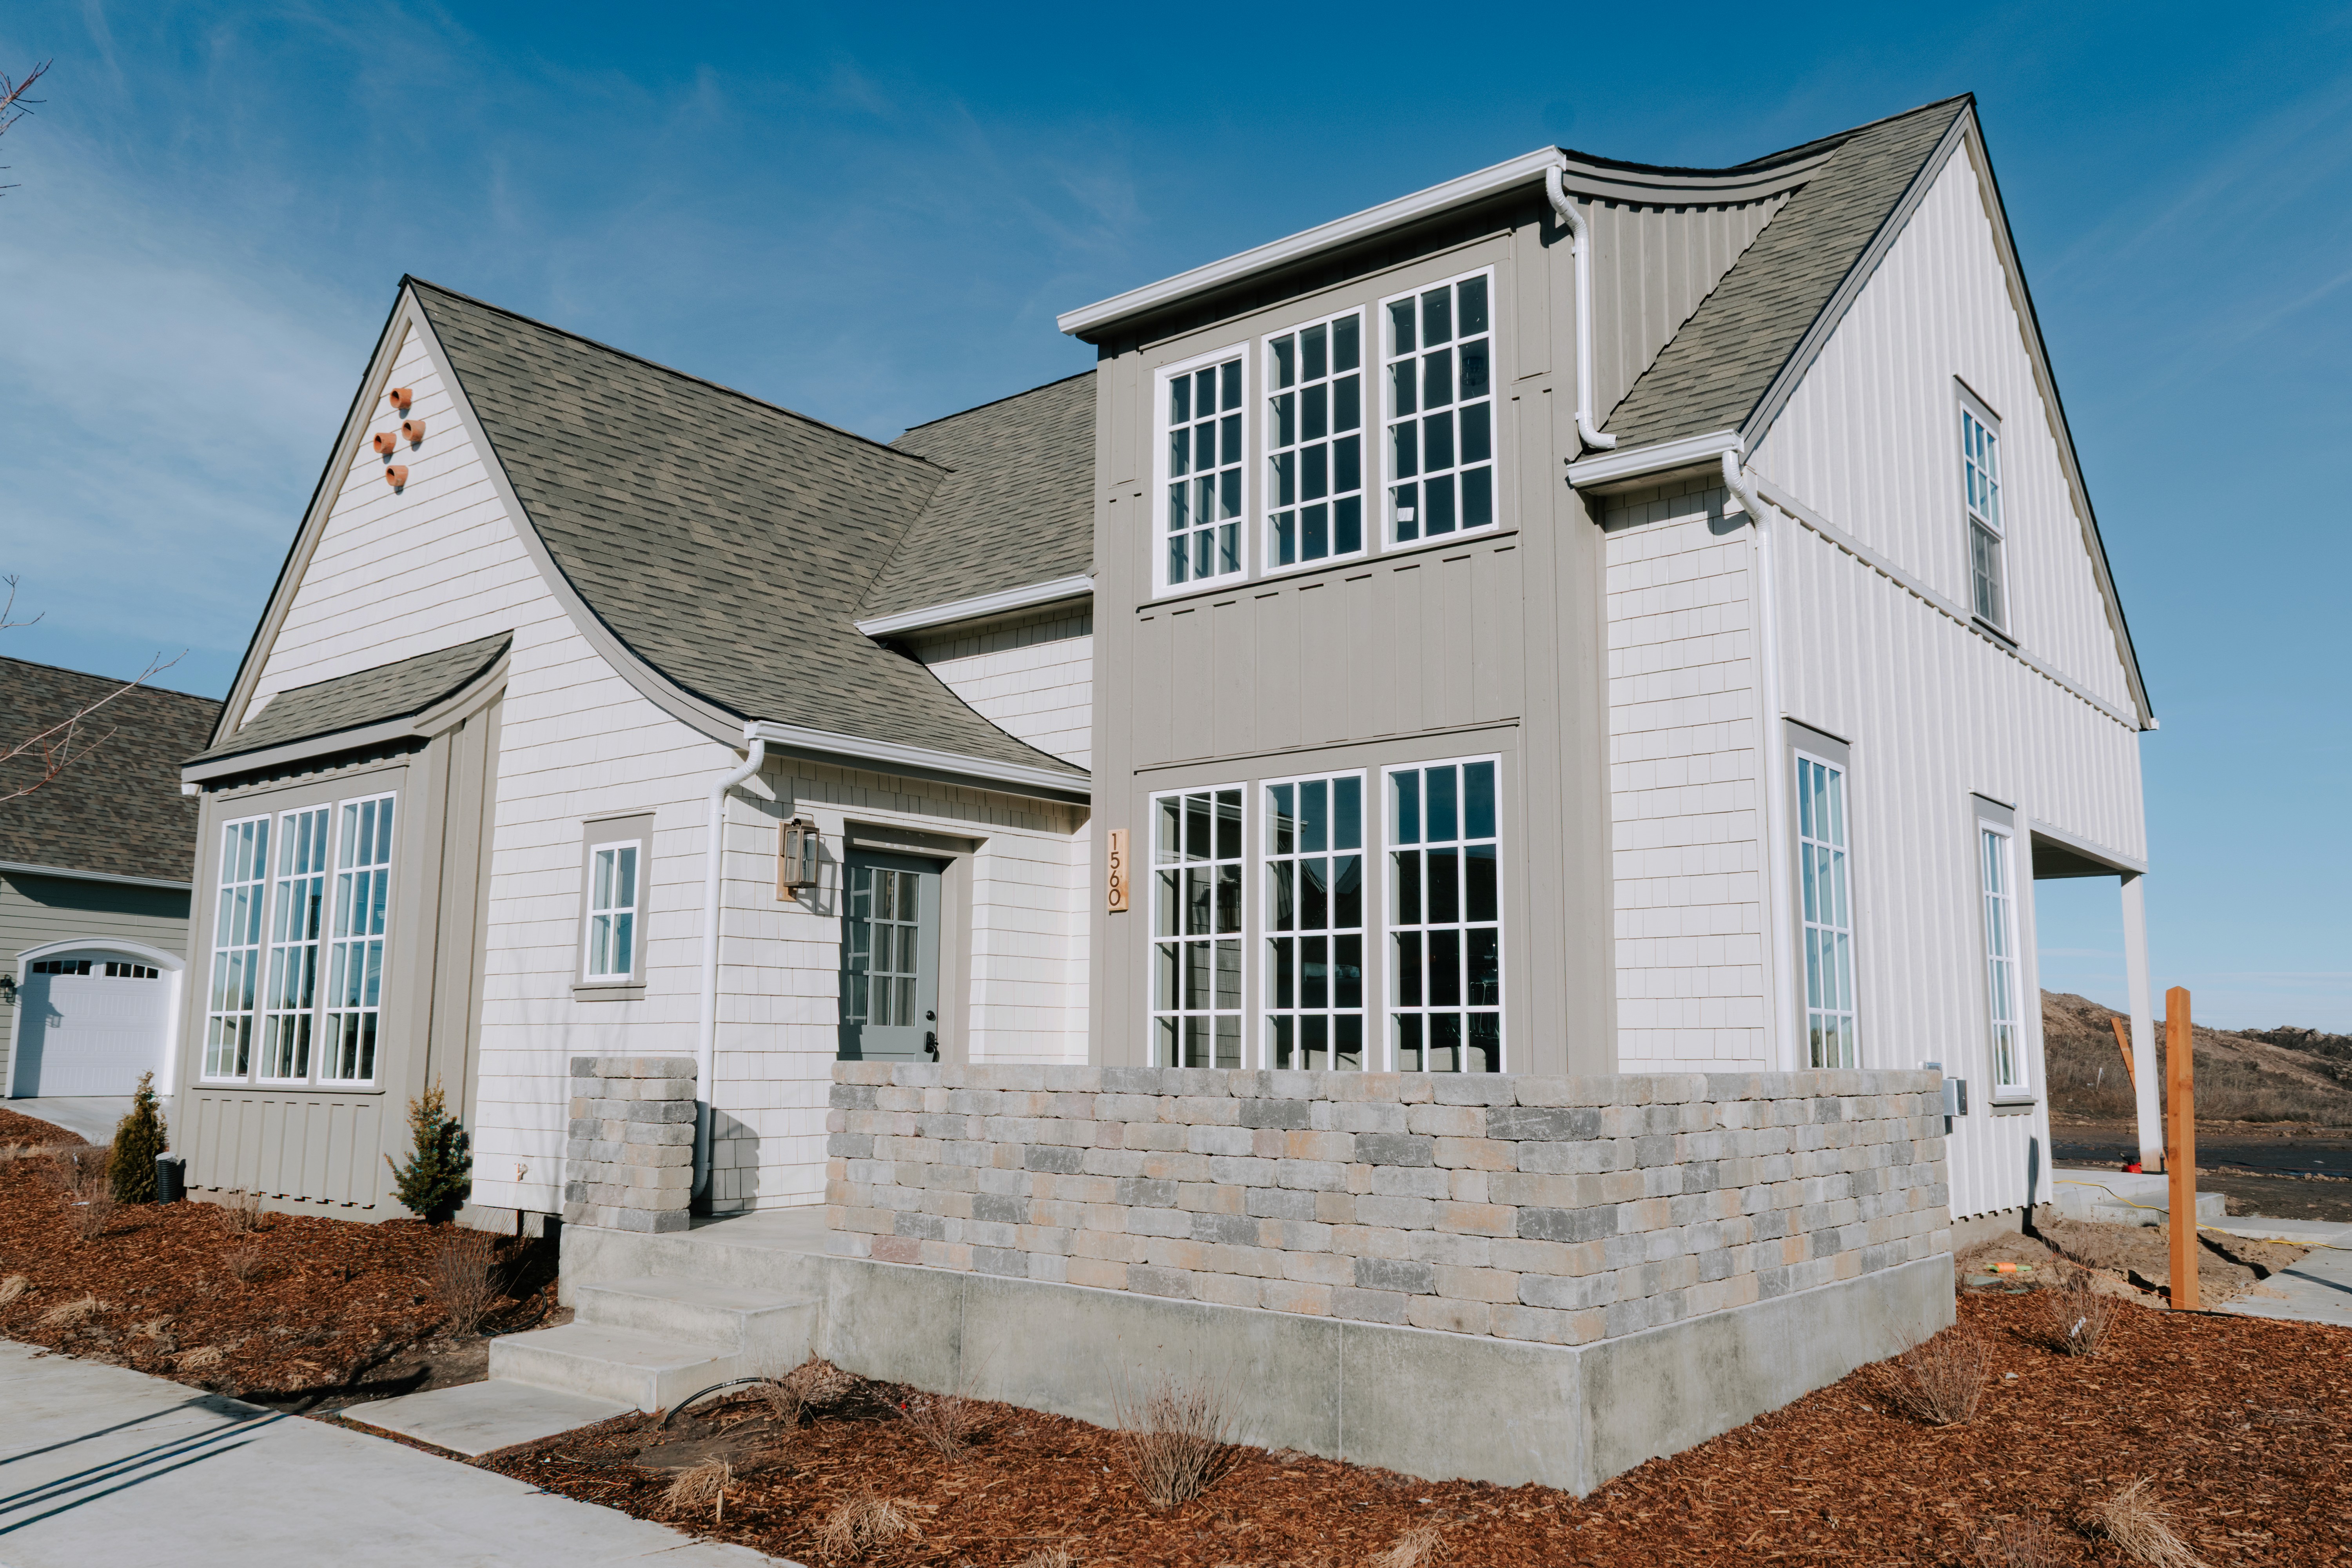
Six bedrooms, a primary suite on the main level, and a finished basement with room to spread out. Designed by Harby + Points, the Surrey has vaulted ceilings in the living room and primary bedroom, 9’ ceilings throughout, and plenty of windows for natural light. It sits on Woodbury Drive, a short walk from parks, walking trails, and the future Woodbury Town Center.
Surrey
Surrey Specs
Price: $959,000
Bedrooms: 6
Bathrooms: 3
Square Footage: 3,862
Basement: Finished
Garage: Attached 2-car
Primary Bedroom: Main level
HOA: Yes — Woodbury HOA
Builder: Wintz Company

Design & Finishes
Design by Harby + Points
9’ ceilings throughout
Vaulted ceilings in living room and primary bedroom
Tons of windows and natural light
Hand-textured drywall finish
2 coats of high-quality paint, interior & exterior
Designer lighting package
Quartz countertops
Hardwood cabinetry with soft-close features
LG dual-fuel range with matching dishwasher & hood
MOEN plumbing fixtures
Tiled primary shower
Solid-core doors in bedrooms and bathrooms
Scratch-resistant laminate flooring
Performance & Construction
Zoned central air conditioning
High-efficiency gas furnace
High-efficiency gas water heater
42” gas fireplace
Insulated interior walls for sound reduction
LP® smooth lap siding
High-impact shingles with exceptional warranty
5’ basement window wells
Insulated garage with soft-close opener
Living at Woodbury
You’re not just buying a home. You’re joining a neighborhood.
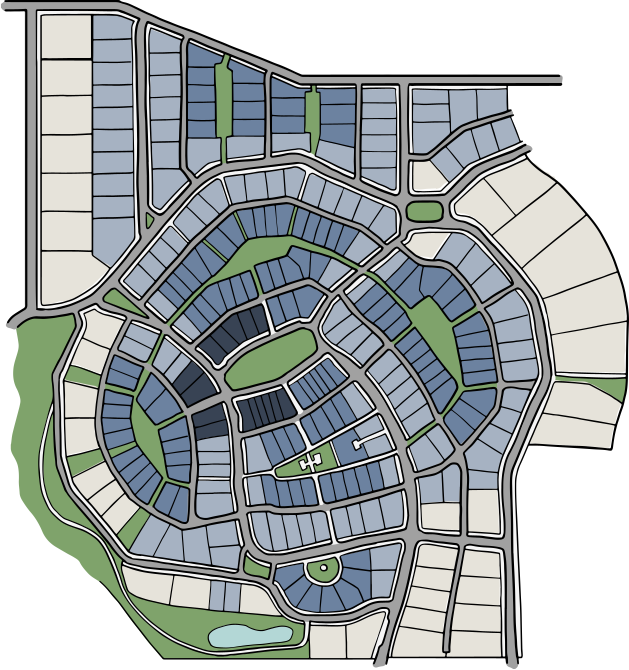
Woodbury is planned around walking: tree-lined streets, front porches facing shared paths, about a dozen parks, and a town center planned within a 5-minute walk. Garages sit off the alleys, so the street side of each home is porches and windows. It fits right into a town that already values this kind of place.
